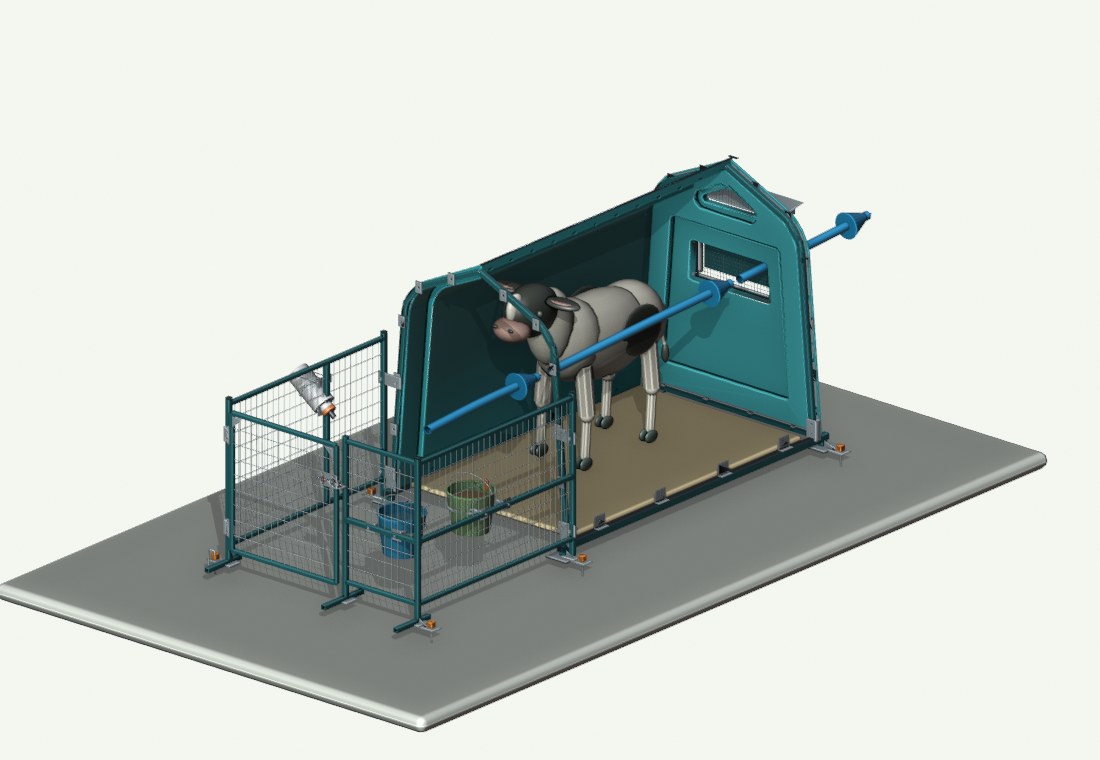
Fresh air at each shelter
Front access and a rear ventilation opening are designed to give air a route through each hutch. Spacing, wind direction and a local heat plan still matter.
INDIVIDUAL OUTDOOR CALF HOUSING
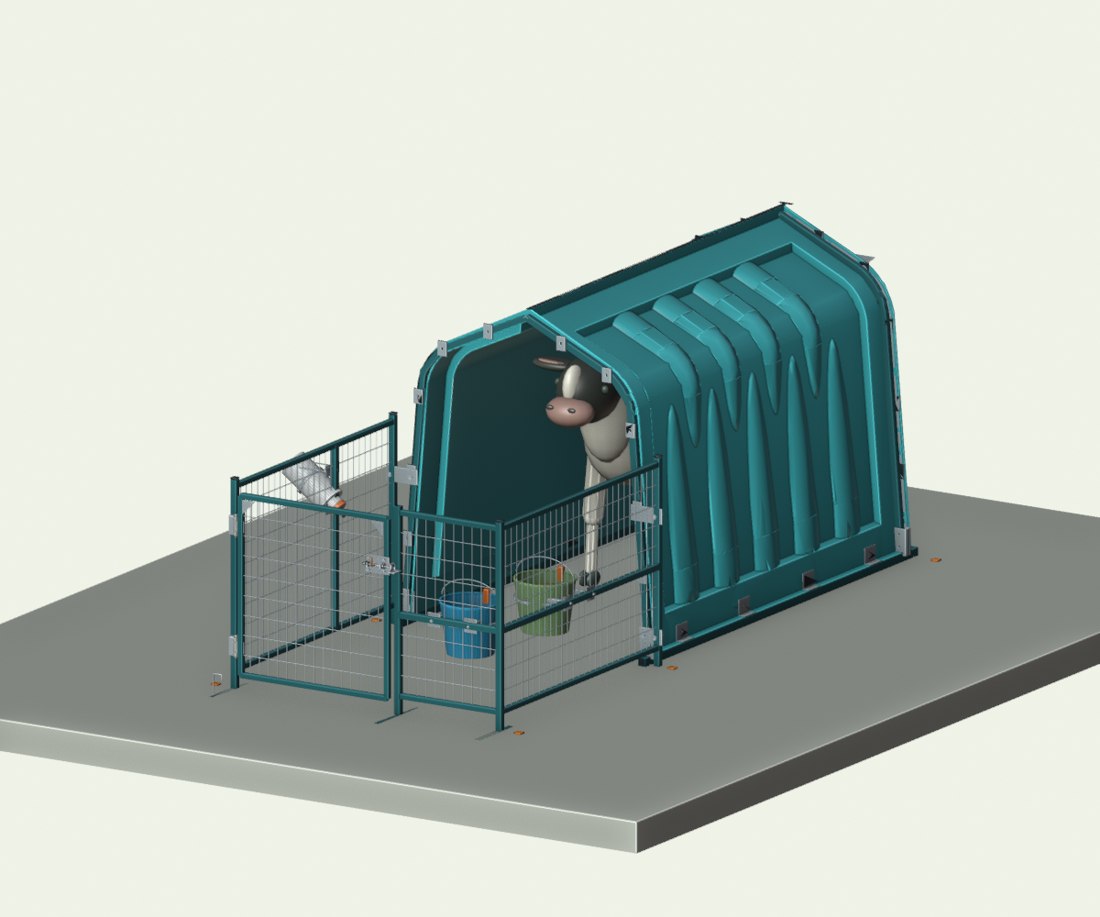
Your next milking herd starts with the calves you care for today. AVAS brings a covered resting area, a front enclosure and feeding access into an individual outdoor unit—designed for fresh-air access, easier cleaning and expansion as your farm grows.
WHY CONSIDER A DIFFERENT SYSTEM?
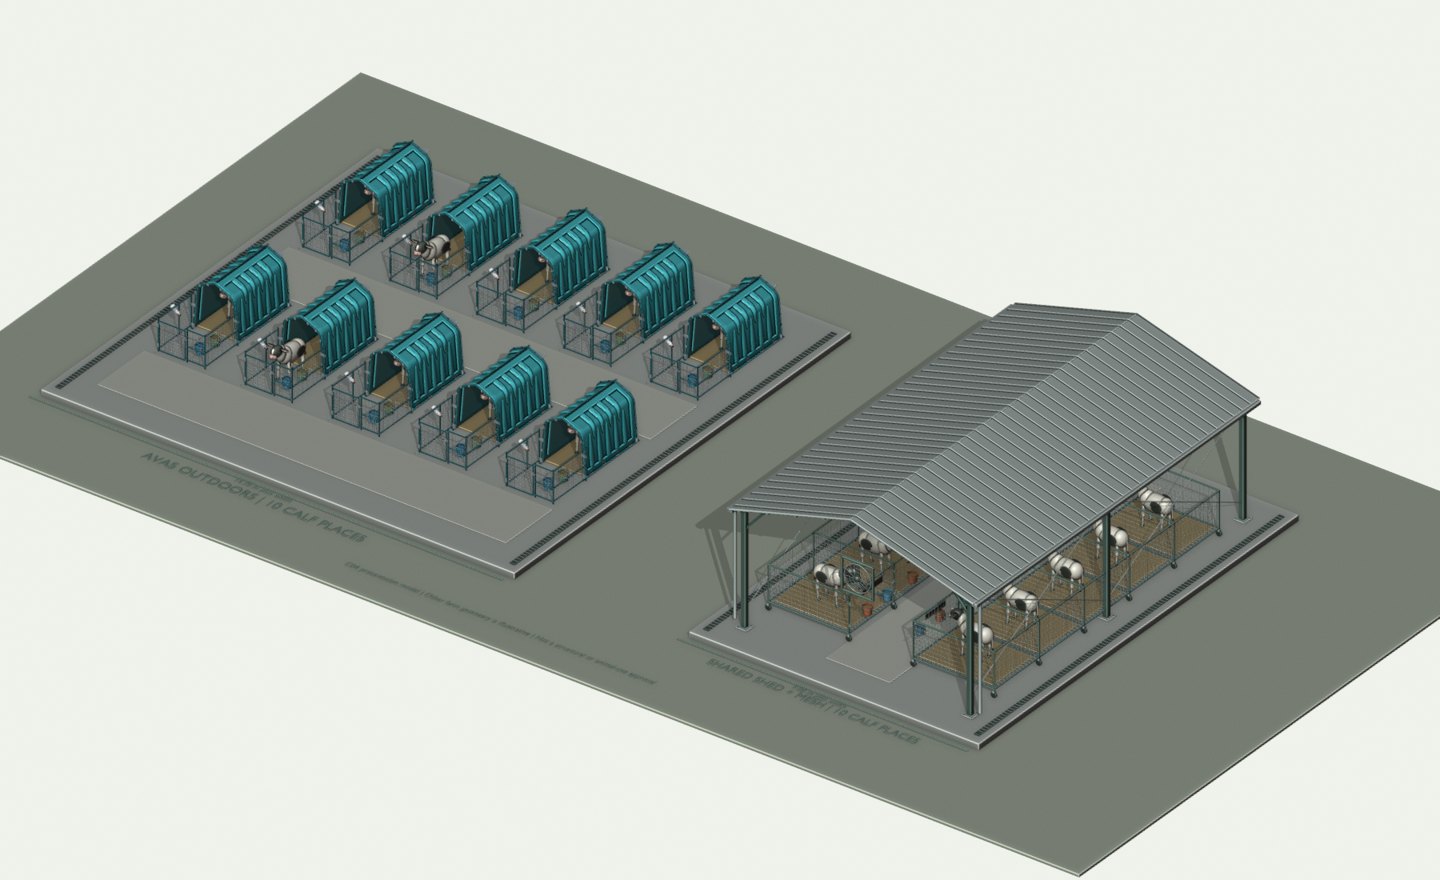
A mesh enclosure separates calves. A shared shed provides the roof. AVAS combines individual shelter and a front enclosure outdoors, changing how you plan both daily care and the next expansion.
Front access and a rear ventilation opening are designed to give air a route through each hutch. Spacing, wind direction and a local heat plan still matter.
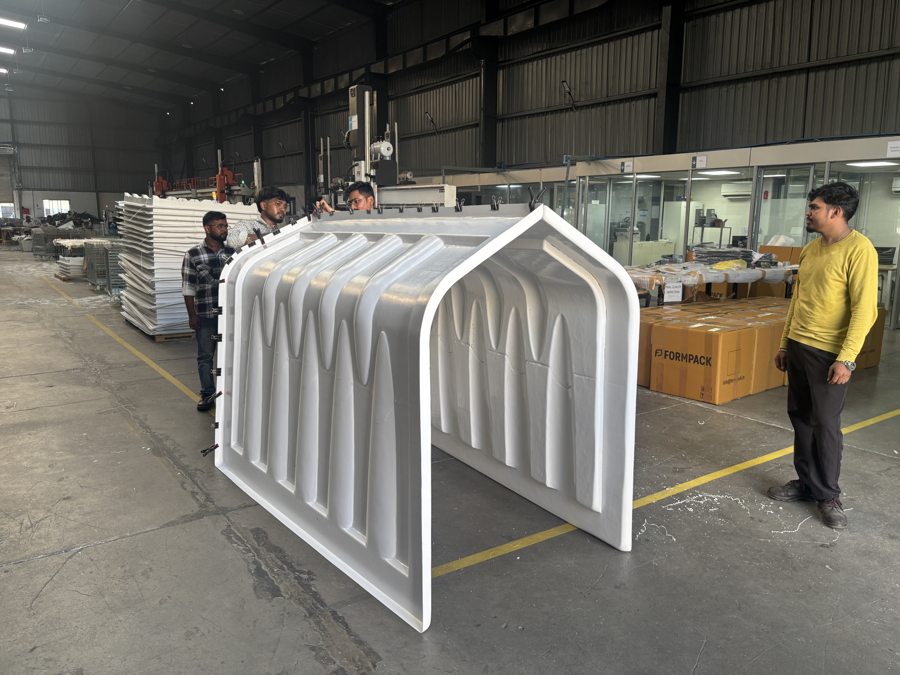
Smooth polymer surfaces and removable feeding vessels are designed for washing between occupants. Clean, dry bedding and drainage complete the routine.
Keep feed, water and observation organised calf by calf. A sheltered resting zone and front enclosure support a clear daily care routine.
Plan units around the number of calves you house at one time. On a suitable outdoor site, you can add calf places without commissioning another large shared roof.
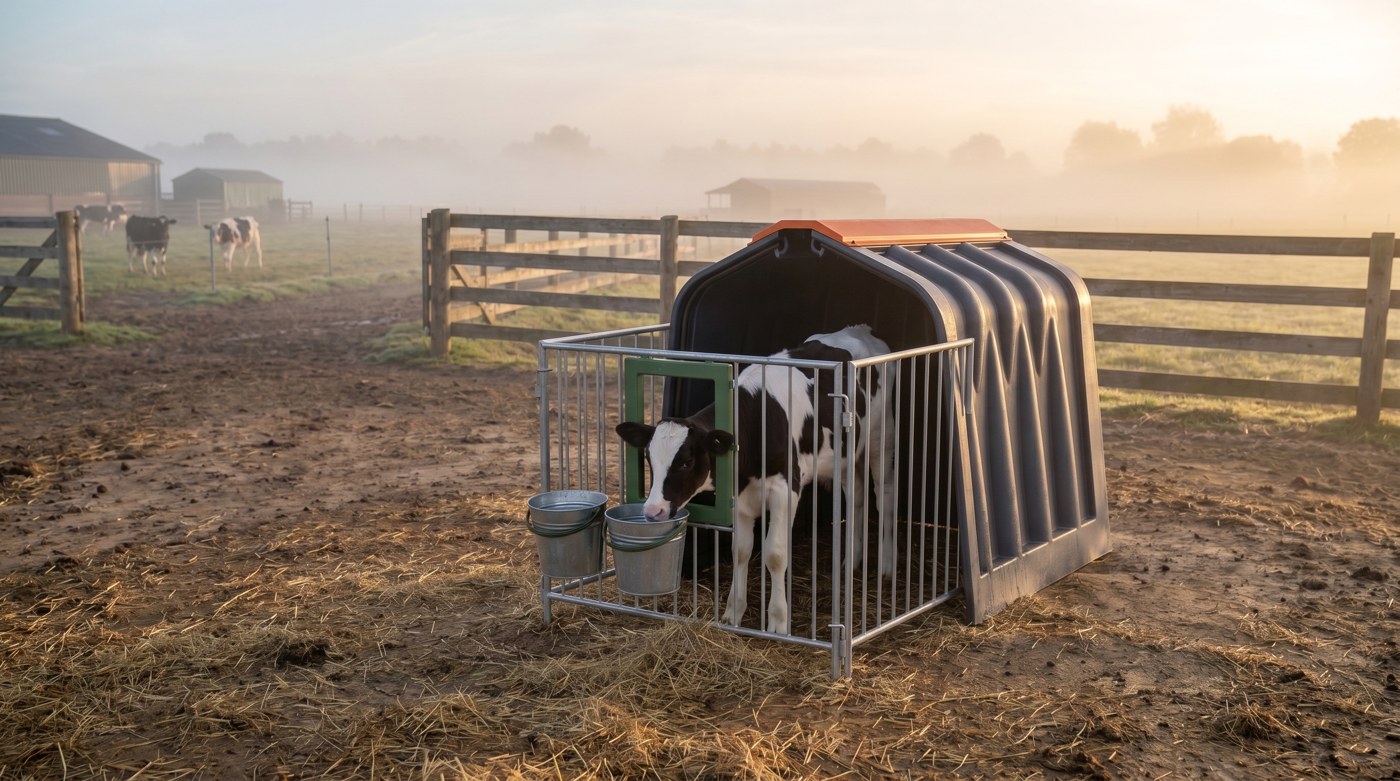
A common roof, mesh enclosures and a ventilation and cleaning plan for the whole shed. An existing suitable shed can be economical to reuse.
An individual shelter and front enclosure for each calf. Plan the outdoor base, drainage, anchoring, access and any extra shade your location needs.
For a new calf area: compare the complete installation costs. For an existing farm: explore whether moving calves outdoors could release covered space for your herd.
OUR CUSTOMERS
Banas Dairy is a Formpack calf-housing customer. These photographs show the existing hutch installation and the everyday details that matter: a covered resting area, a front enclosure and accessible feeding vessels.
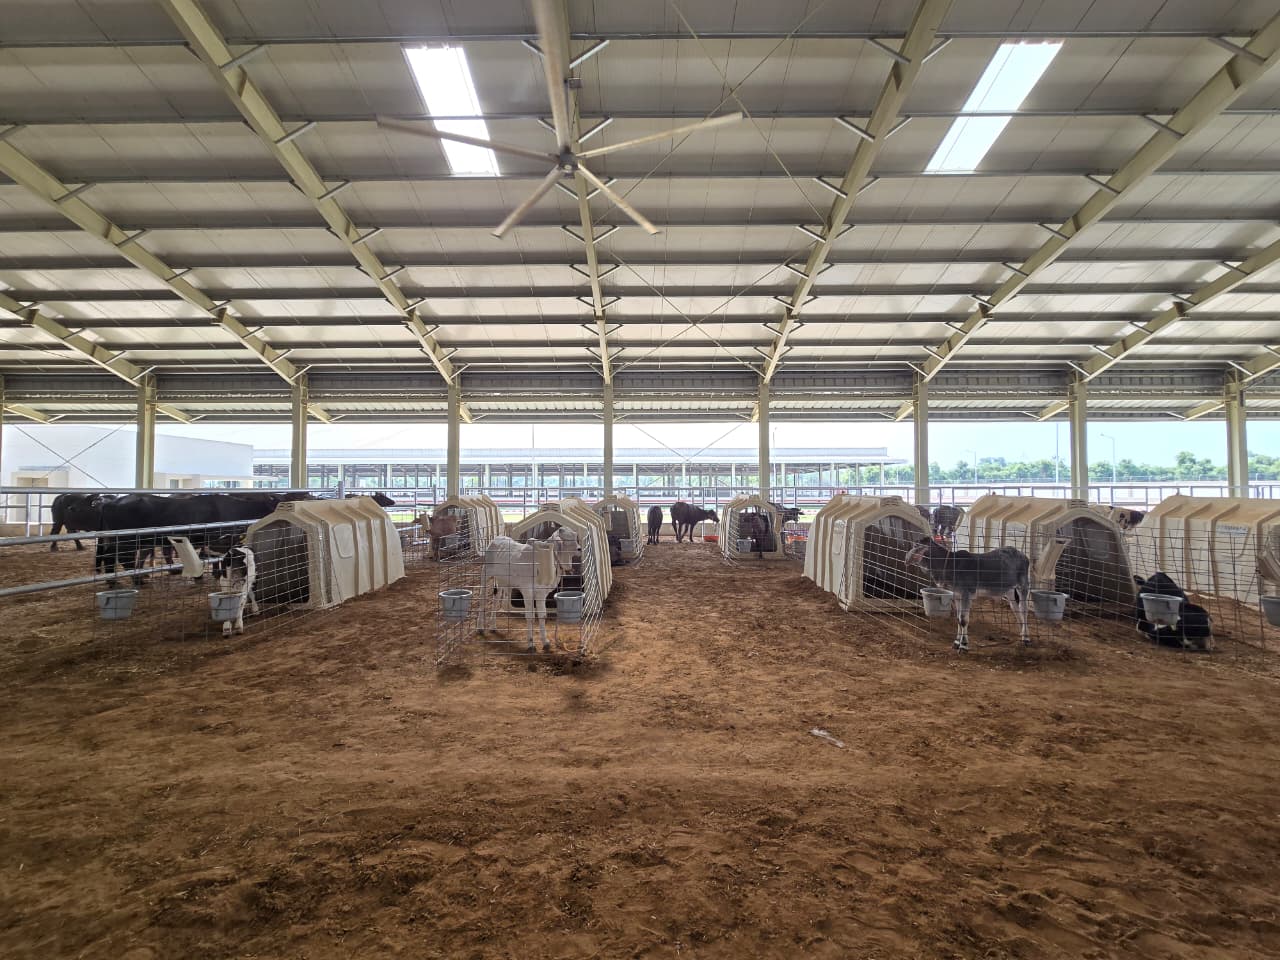
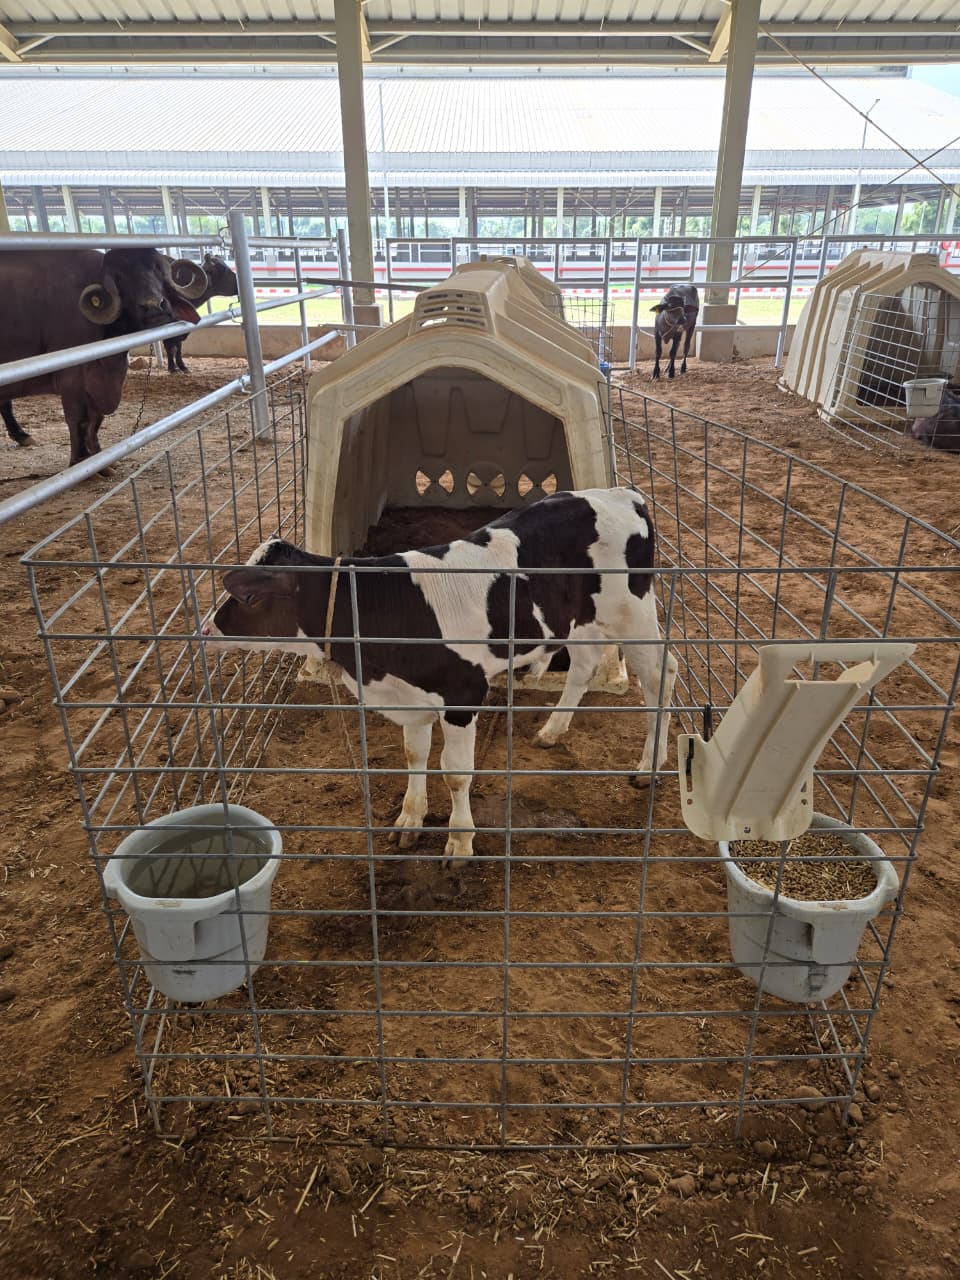
Customer installation photographs from Banas Dairy. The new AVAS outdoor prototype is a separate model in development.
Formpack calf-housing customer · existing installation.
DESIGNED AROUND DAILY CALF CARE
A sheltered resting space, clean and dry bedding, fresh-air access and removable feeding vessels are central to the AVAS design. These features help organise feeding, cleaning and observation for each calf.
Product design priorities. Farm results also depend on feeding, management, climate and veterinary care.
The Banas Dairy photographs show hutches and front enclosures beneath a shared shed. They illustrate the installed layout and feeding fittings. The new outdoor AVAS model is being developed for suitable outdoor sites, with drainage, anchoring and a local heat and shade plan.
Discuss a small evaluation: record starting weight and age, weight change, feed intake, health events, bedding condition and cleaning time. Agree the feeding and care routine with your veterinary team before comparing results.
UNDERSTAND AVAS
A SIMPLE START
₹60,000 is a working estimate, not a final quote. GST, delivery, installation and final inclusions need confirmation.
+91 98331 12903